ACG Meat
ACG Meat — Studio

These objects are not created to be sold.

They emerge from curiosity, craftsmanship and time.

Some remain unique. Some can be rebuilt if someone values the work enough to make it possible.

Scroll
Index of works 05 / Ongoing
Architecture
Design / Furniture
Technology
Every object tells a story. About the studio →
00

The person behind it

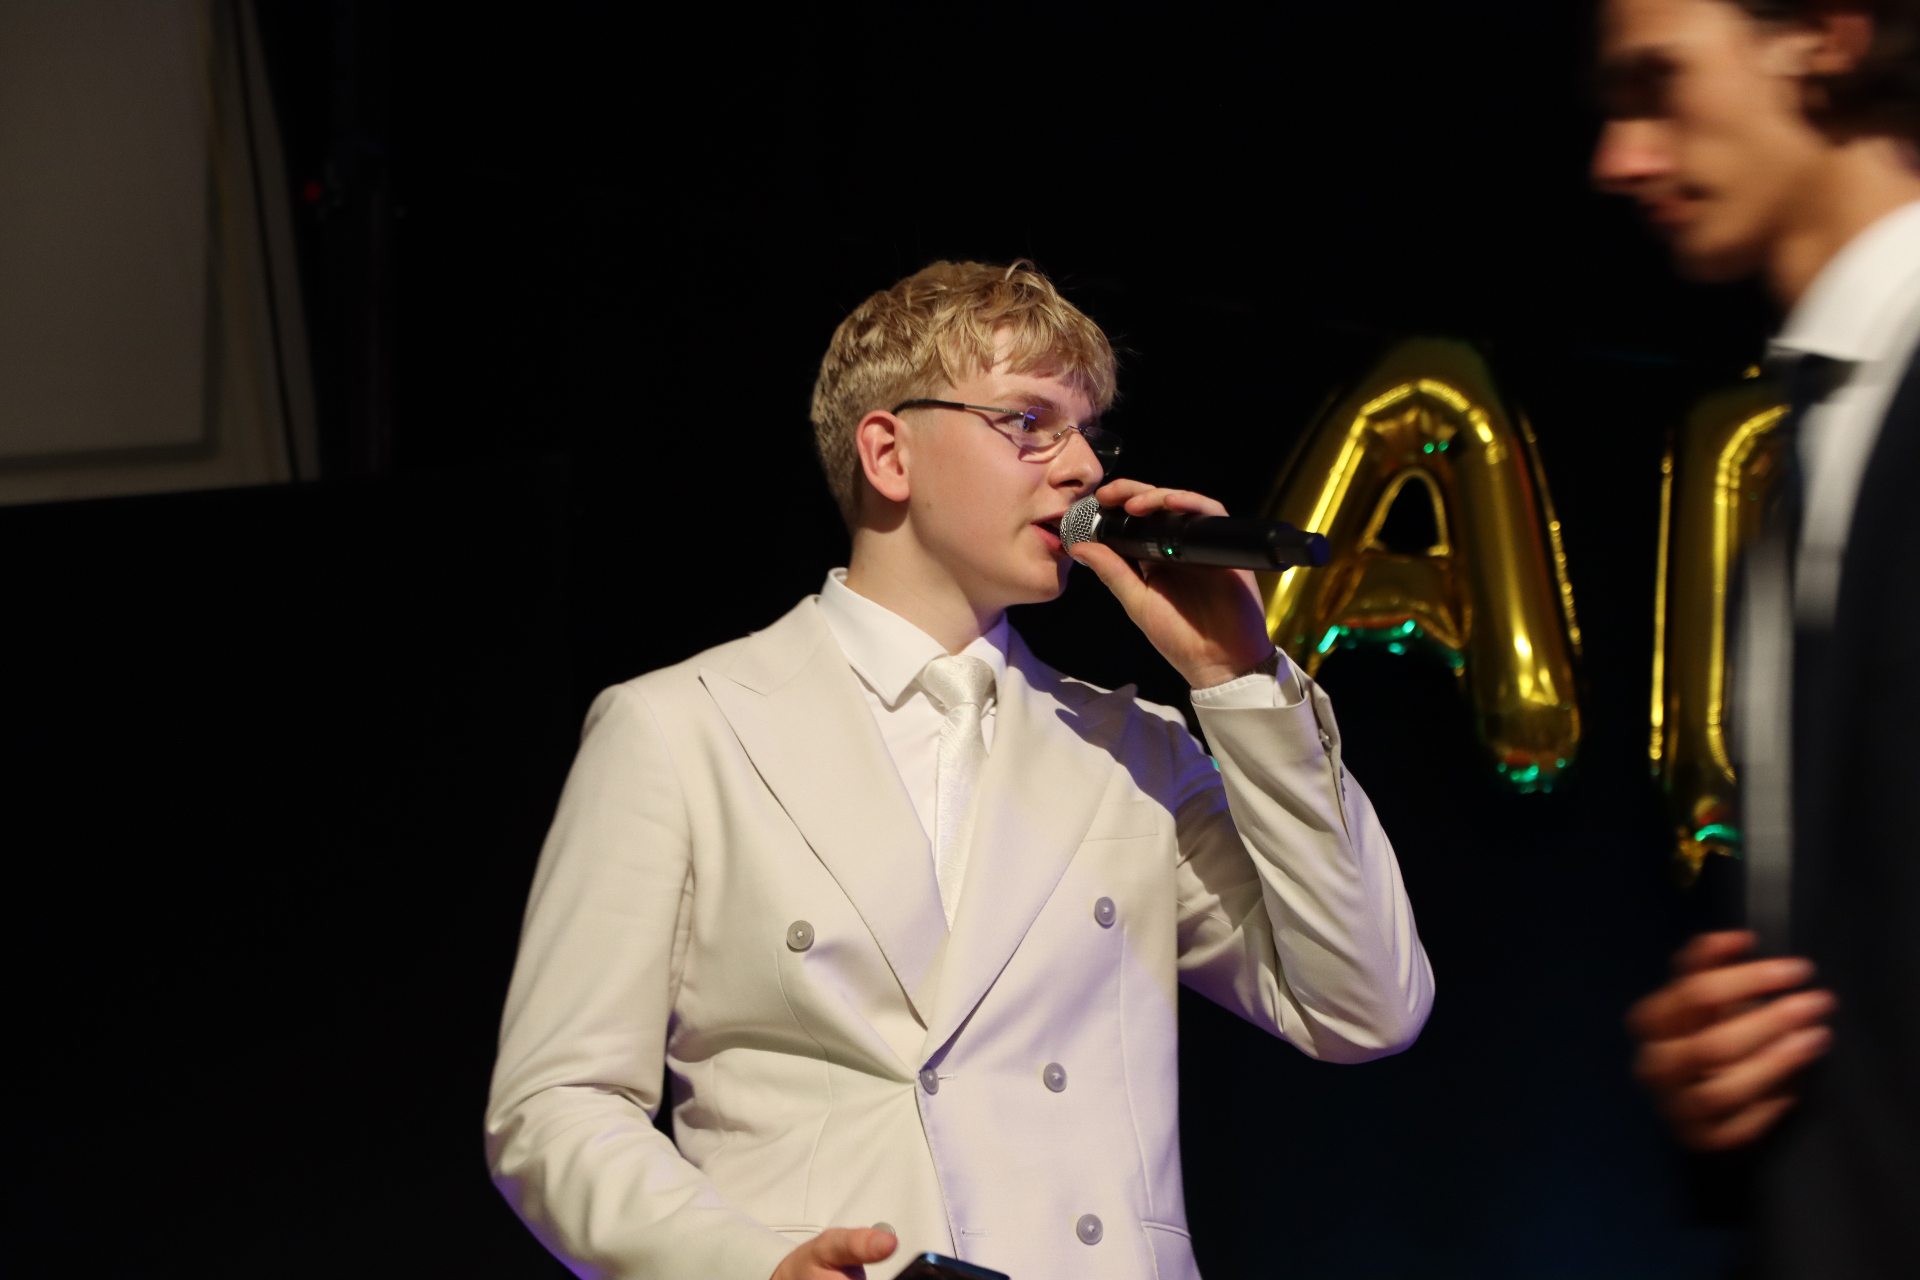
I am one of two behind ACG Connect — a celebration collective that grew out of ACG Rules, our music label. ACG Meat emerged from that same world as something new: a further branch of ACG as a whole, but distinct from it. Where ACG Connect is about gathering and ACG Rules is about music, ACG Meat is about objects. Things made by hand, from wood, from curiosity, from time. This is the work of Kai Marksteiner. Not collective, not collaborative. A single person building things that insist on existing.

01

The treehouse

At thirteen I started building a treehouse around a tree. The best form for that is a circle — but a circle is difficult to build from straight beams. The hexagon was not a stylistic decision; it was the most direct way to make a circle buildable in wood. Years later, the same hexagon returned as a lamp. That is how this studio works: a shape, a memory, or a person quietly insists on becoming an object.

02

The name

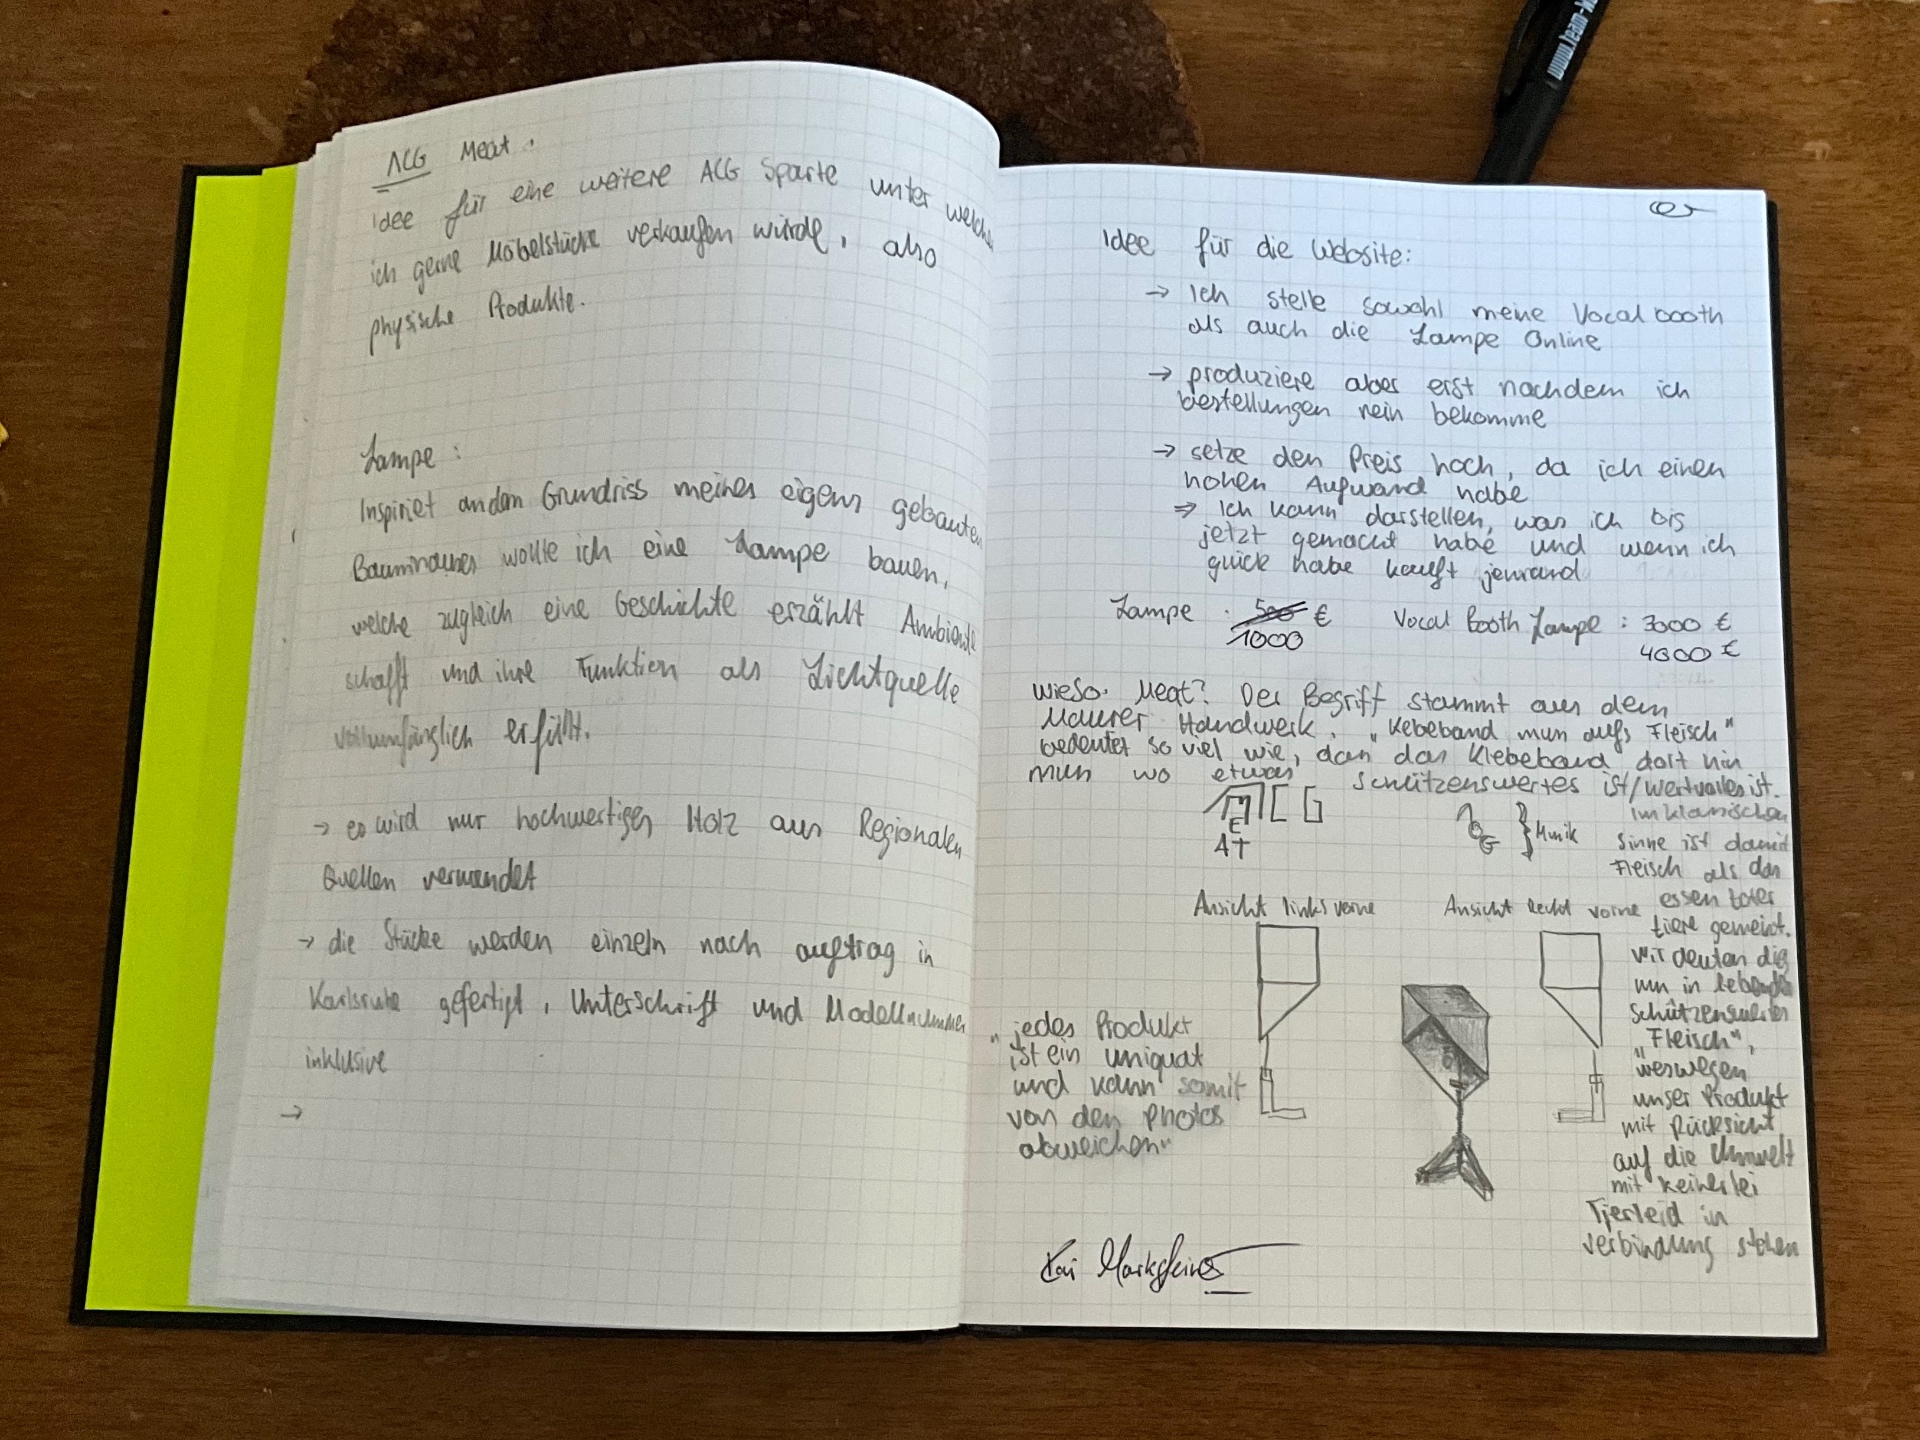
Meat comes from the vocabulary of masonry — the protective tape laid around whatever is worth shielding while work happens nearby. We re-read the word: a living thing, worth protecting. Our pieces are made with that in mind — only regional, responsibly sourced wood; no animal suffering anywhere in the chain.

03

How we work

Every piece is a unicate. Nothing is produced in advance. When a piece is commissioned, the work begins — hand-built in Karlsruhe, signed, numbered, delivered with the story it carries.

04

Pricing & process

Prices are on request. A deposit is paid up front to share the cost of materials and start the work. The remaining balance is only due once you have seen the finished piece and approved its quality. Trust is built into the price.

02

Response time

Usually within two days. For commissions a longer conversation will follow.

03

Location

The studio is based in Karlsruhe, Germany.

04

How it works

Write with a short description of what you have in mind. We talk. If it fits, a deposit starts the work.

topview
Architecture 01 — topview
2020 — ongoing

topview

Solid wood · Plexiglas · ongoing

topview began as a question: what is the simplest geometry that lets a circle be built from straight beams? The answer was a hexagon — six equal triangles of two-metre planks, assembled around a living spruce. A pure wood construction, built from first principles. Clad in horizontal larch boards, insulated, a raw table of whole-trunk slabs inside, a hanging chain. A room above the ground, built with what was at hand. Started at thirteen. Still growing. The name comes from the only view that reveals the full geometry — looking straight down from above.

Year2020 — ongoing
FormHexagonal, 6 × 2 m beams
StructureSolid wood frame
CladdingLarch, horizontal planks
GlazingPlexiglas panels
InsulationMineral wool
InteriorWhole-trunk slab table, chain swing
StatusOngoing — private use
Note
Personal project

A personal architectural project shown as part of the studio's ongoing archive of built work. Not a product for sale.

Get in touch

topview is a personal architectural project, built and inhabited. Not a product in the traditional sense.

Archive 05 frames
topview 1 topview 2 topview 3 topview 4 topview 5
Architectural Intervention
Architecture 02 — Architectural Intervention
2025 — 2026

Architectural Intervention

Steinhäuser Straße, Karlsruhe · Bachelor thesis proposal

A proposal for the redesign of the underpass on Steinhäuser Straße in Karlsruhe — a space that exists between infrastructure and city life, between transit and pause. The project asks what an underpass can be when it stops merely serving movement and begins to hold it. The intervention works with light, section, and layered programme to transform a residual space into a threshold worth crossing. Shown here as a physical model and as part of the architecture portfolio.

TypeBachelor thesis proposal
SiteSteinhäuser Str., Karlsruhe
ProgrammeUnderpass redesign
ModelCardboard, balsa wood
Scale1:200
Year2025 — 2026
Portfolio
View full work ↓

The complete portfolio is available to view below — the full documentation of the proposal.

View portfolio

An academic proposal. The model photographs show the physical study model built during the design process.

Model archive 04 frames
Model 1 Model 2 Model 3 Model 4
Full portfolio Bachelor Architektur 2026

Bachelor Architektur 2026 · Kai Marksteiner · ABK Stuttgart · Aufgabe A

Open full screen →
topsix
Design 03 — topsix
2026

topsix

Hand-finished solid hardwood — Ø 395 mm — Art. Nr. 1

topsix takes its name from the six edges of its hexagonal crown. The form originates from a treehouse I began building at thirteen. Three rotated hexagons stacked along a single axis, tapering upward. Made from two different regional solid hardwoods. Light filters through the slats and lays geometric shadows on whichever wall is willing to receive them. Signed, numbered and dated on the inner frame.

Nametopsix
Art. Nr.01
Ø DiameterØ 395 mm
Form3 stacked, rotated hexagons — tapering upward
MaterialTwo regional solid hardwoods, brass
Light2700 K, dimmable
FinishOil, hand-rubbed
EditionUnicate, signed & numbered
Pricing
On request

Each piece is made to order. A deposit is paid up front. The remaining balance is only due once you have seen and approved the finished piece.

Request as unicate

Every piece is a unicate, made to order. The final object may differ slightly from the photographs.

Archive 04 frames
topsix 1 topsix 2 topsix 3 topsix 4
top square
Design 04 — top square
2025

top square

OSB · acoustic foam · steel rod · Ø 20 mm

top square takes its name from its origin — a single 70 × 70 cm square, cut diagonally and re-set into a sculptural corpus that hangs from a steel rod above. The booth was born as the answer to a problem: our atelier rooms were too large to solve the acoustic question as a whole. Instead of treating the room, I designed an object you step into — the microphone lives inside with you. The photographs are also still lifes of our atelier. The paintings, the space, the light — they are part of the work.

Nametop square
ApproachObject, not room
Total heightapprox. 200 cm
Upper corpus70 × 70 cm squares, diagonally split & re-set — max. height 140 cm
Baseapprox. 50 × 50 cm
Structural rodSteel, Ø 20 mm
ShellOSB
InteriorAcoustic foam, egg-crate profile
EditionUnicate, signed & numbered
Pricing
On request

Each piece is made to order. A deposit is paid up front. The remaining balance is only due once you have seen and approved the finished piece.

Request as unicate

Every piece is a unicate, made to order. The final object may differ slightly from the photographs.

top square 1 top square 2 top square 3 top square 4
Stepper Unit
Technology 05 — Stepper Unit
2025

Stepper Unit

Arduino · motor driver · voltage converter · 3D-printed housing · Plexiglas

A stepper motor, brought to life from first principles. The electronics — Arduino, motor driver, voltage converter — are assembled by hand and housed inside a custom enclosure designed in CAD, printed in black PLA, and closed on three of four sides with Plexiglas panels. The result is a functioning unit that makes its own mechanics visible. Nothing is hidden. The wiring, the driver board, the logic — all legible through the glass. A study in control: precise, repeatable, silent.

ControllerArduino
DriverMotor driver board
PowerVoltage converter, 230V AC input
MotorNEMA stepper motor
Housing3D-printed PLA, custom CAD design
GlazingPlexiglas, 3 of 4 sides
DriveGT2 belt & pulley system
EditionPrototype, unicate
Pricing
On request

This piece is shown as a technical object and study. Contact the studio if you are interested in a custom version or a similar commission.

Get in touch

A working prototype. Electronics are exposed and intended to be visible. Not a consumer product.

Archive 04 frames
Stepper Unit 1 Stepper Unit 2 Stepper Unit 3 Stepper Unit 4
01

Responsible for content

Kai Marksteiner Nokkstraße 76137 Karlsruhe Germany
03

VAT

As a small business owner pursuant to § 19 UStG, no VAT is charged and therefore none is shown.

04

Liability for content

The contents of this website have been created with great care. However, we cannot guarantee accuracy, completeness or timeliness.

05

Liability for links

Our website contains links to external third-party websites over whose content we have no influence.

06

Copyright

All content is subject to German copyright law. Reproduction requires the written consent of the author.